• SUBSCRIBE TO SHIPS IN SCALE TODAY!

    The beloved Ships in Scale Magazine is back and charting a new course for 2026!
    Discover new skills, new techniques, and new inspirations in every issue.

    NOTE THAT OUR NEXT ISSUE WILL BE July/August 2026
  • Win a Free Custom Engraved Brass Coin!!!
    As a way to introduce our brass coins to the community, we will raffle off a free coin during the month of August. Follow link ABOVE for instructions for entering.

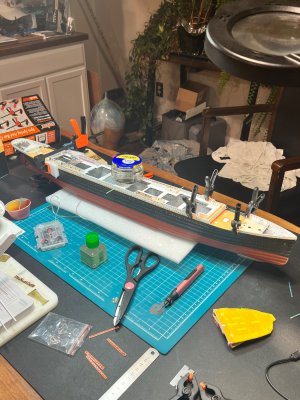
RMS Titanic minicraft 1:350 Scale

Hi Pete!

Great work on all of the hull details. I think your decision to limit your time investment on the stern plating was wise. It’s easy to get lost in the world of Titanic model hull enhancement when there is so…much…more…work to be done on the superstructure. ;) I learned the hard way that most of that detail tends to disappear when the black paint is applied.


I’m building the Trumpeter Titanic. While it’s a different kit, you may still find some useful info in my build log here: https://shipsofscale.com/sosforums/threads/titanic-trumpeter-1-200-by-inkmot.13004/

-Peter (InkMot)
Hi Peter,

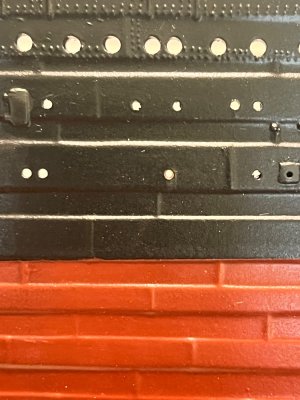
Thanks so much for the nice words. I was inspired by your post on the Trumpeter kit from your build logs. I saw the great work you did on the stern plating stage of the hull work you were completing. That was the same picture you posted on the Olympics' stern, that I too, wanted to follow the same idea. Since there is no stern hull plating kit in 1:350 scale that I know of, I decided to scribe the transom plates by hand following Ben at The Model Shop instructions. I just converted the scale and measured about 1000 times before I started. I am little jealous of the nice aftermarket accessories available in 1:200 scale.

Great Log and thanks for the Inspiration

Pete
 
Pete,

Just found your log -- will go back an spend time going over all of your detailed information. Looking very good

Regards,
 
Pete,

Just found your log -- will go back an spend time going over all of your detailed information. Looking very good

Regards,
Thanks OldFlyer

I am happy others are finding my build interesting.
If I can inspire someone else like I have been inspired by everyone at SoS. Then I feel like this project is a success already
 
Rabbit Hole #2

SORRY... had a technical issue and had to post instead of save draft for some reason??? Probably because I was born before 2000. I know I left the log unfinished, but it is working now. Anyway back to the log

I count researching and purchasing aftermarket accessories my #1 Rabbit Hole

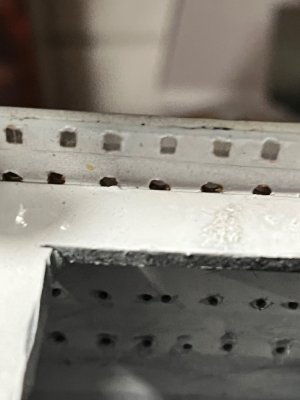
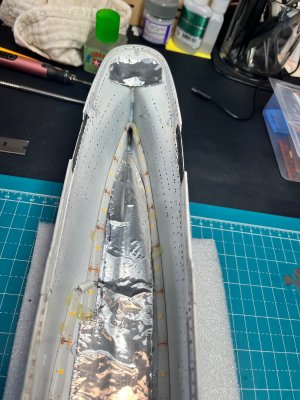
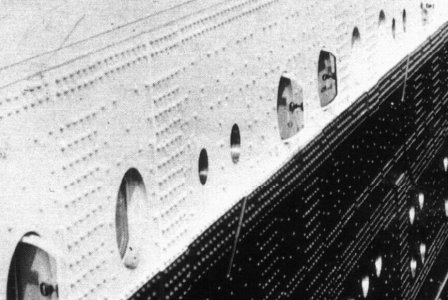
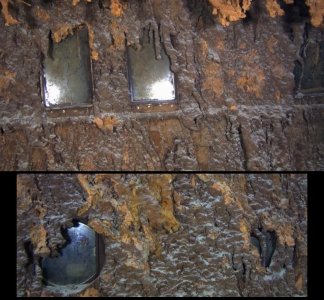
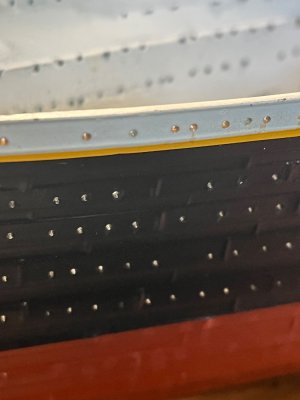
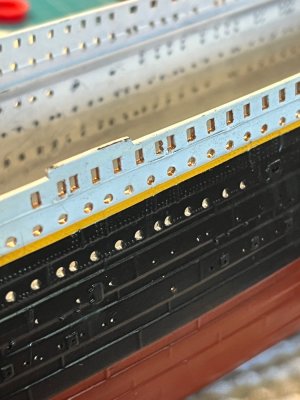
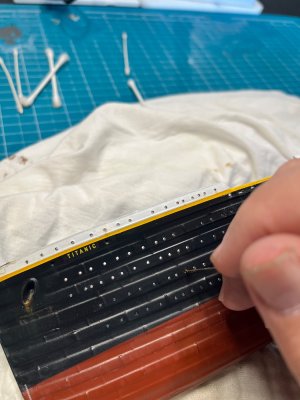
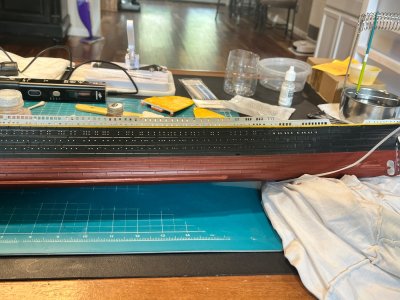
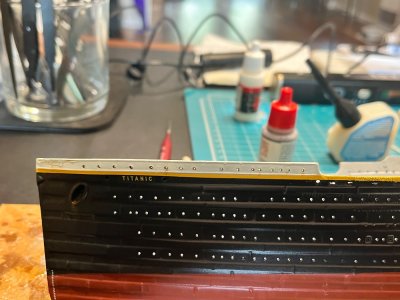
So doing my due diligence and researching how the portholes looked glazed on images of the Titanic (photos, Bob Read articles, virtual images), I found that all state that there was brass and bronze portholes and window frames because it is resistant to sea corrosion. However, the exterior frames where painted the existing hull color.

Porthole 4.jpgPorthole 3.jpg

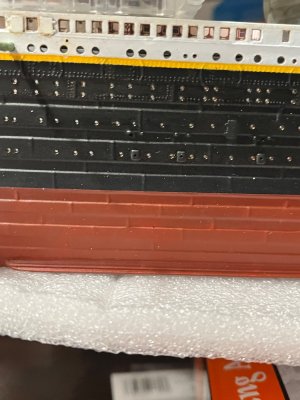
So I took a leap and picked an isolated porthole in both the black and white areas of the hull. This way I can repaint the base color if I down like it. But you know, I did like it. It gives the hull a three dimensional look

IMG_3341.jpeg

The picture to the right is the same porthole on the left with a further closeup painted and glazed.

IMG_3340.jpegIMG_3356.jpeg

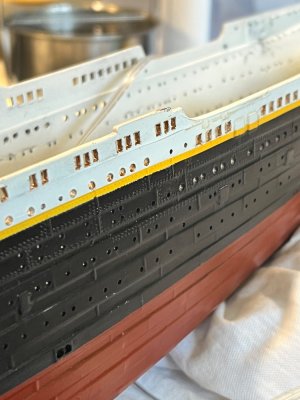
When you add Krystal Klear window maker, it comes out where you can only perceive the brass up close

The larger .7 mm portholes on D-Deck and C-Deck will have the sides of the exterior painted the appropriate color (These larger portholes were more rectangular with a rounded top and bottom. So then I guess I will have to take a very fine brush (00000000 :P) and paint the exterior sills and the hull colors after glazing.
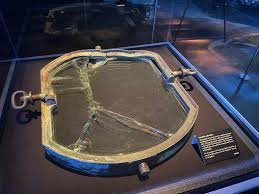
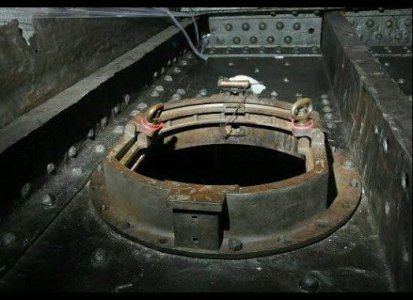
Porthole 1.jpgPorthole 2.jpg

The windows have Utley's sliding glass window system and can clearly seen the brass framing.

Porthole 6.jpgPortholes5.jpeg

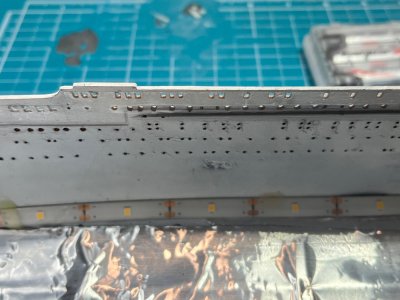
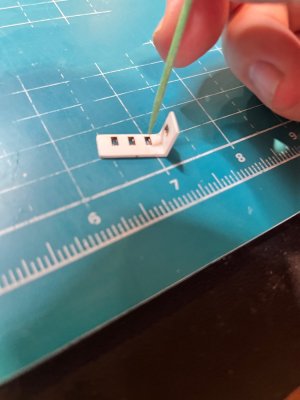
So after using a very fine awl I reamed the portholes and windows with Testor's brass enamel paint and cleaned off any excess outside of the interior to preserve the existing hull colors. The pictures shown are pre-touch and cleaning.

IMG_3363.jpeg

IMG_3342.jpeg IMG_3340.jpeg

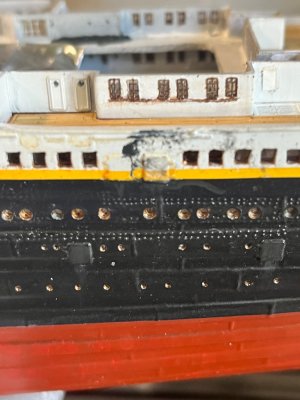
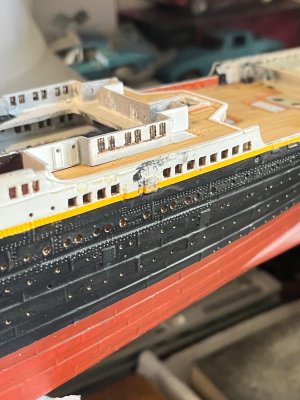
I also found out where I have to fix windows that were not square after taken these photos (Closeup photos shows all the bad things).

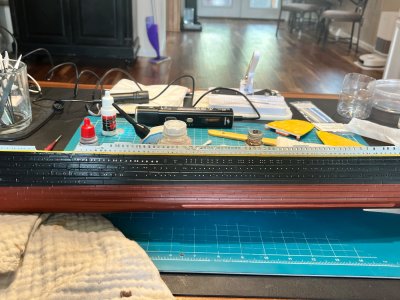
And the view from 5 feet away (It all disappears).

IMG_3357.jpegIMG_3358.jpeg

Anyways, I like it and it gives some depth and interests to the windows and portholes.

Facts:
Titanic had 1116 portholes and 419 rectangular windows according to titanicfacts.net.

My model does not have that many to be sure, but there is a lot of them and I will be spending time completing my rabbit hole

Happy Modeling -Pete

IMG_3340.jpeg

IMG_3341.jpeg

IMG_3342.jpeg

IMG_3356.jpeg

IMG_3357.jpeg

IMG_3358.jpeg

IMG_3359.jpeg
 
Last edited:
Very nice. I love little details like this. It really sets the model apart and as you said, provides some additional depth and interest for anyone giving it a close up look.
Awesome work
 
B and C Deck Forward Structures

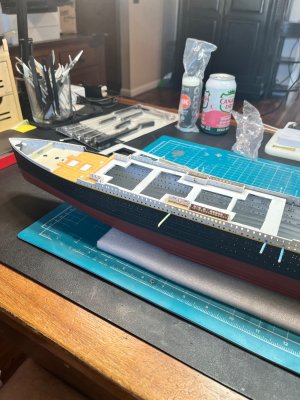
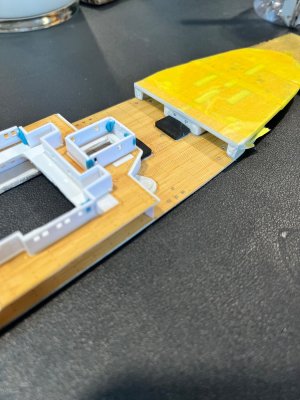
I started with the forward section of B-Deck because of my plan to build sections or modules and then install them when appropriate. For example, I would complete everything on the B-Deck level on part D1 (Forward B/C Deck kit piece) before I installed it in the hull.This way, I can complete that section and ensure a tight and level fit outside the hull for accessibility and clamping ease.

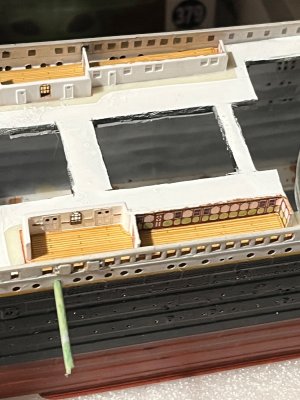
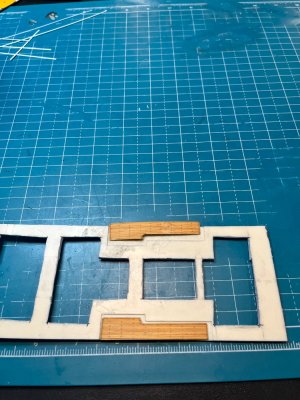
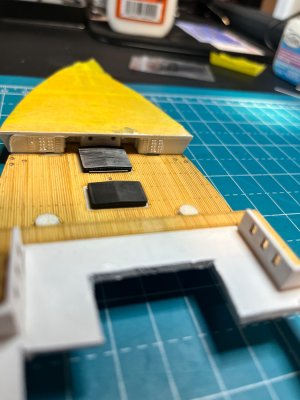
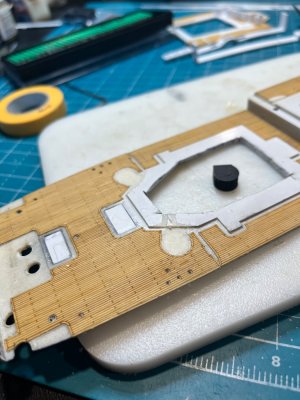
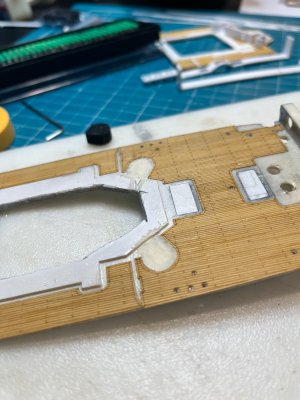
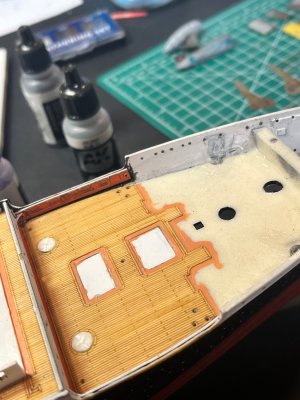
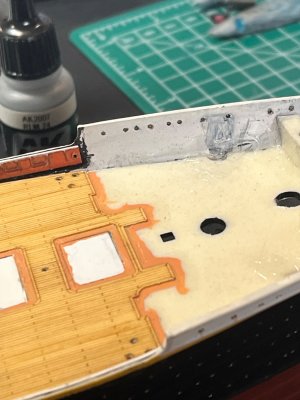
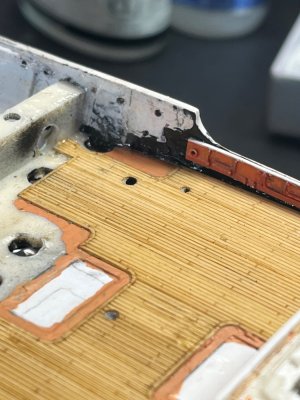
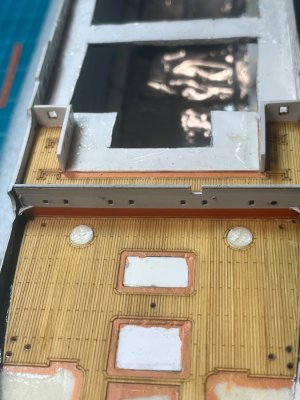
I started with installing the Artwox wooden deck veneer on the well decks, B-Deck 2nd Class forward promenade, The 1st Class B-Deck Entrance and Reception areas, and the Private Promenades (I did the same for the aft B/C Deck areas on part D2)

IMG_3132.jpegIMG_3153.jpeg

Then kit parts J13 A & B had to be modified

IMG_3130.jpeg

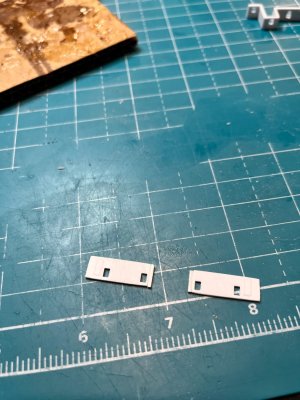
This part is missing a 3mm x 2mm window past the 90 degree corner which I created on both pieces.

IMG_3148.jpeg

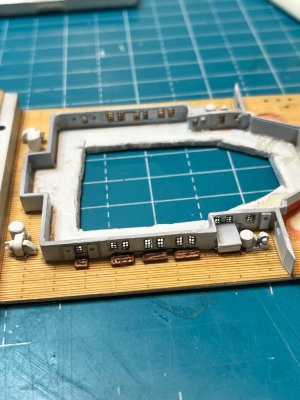
Next is the the kit parts J37 A & B which constitutes the 1st Class Entrance and the Private Promenades. But I want some details versus the plain white plastic wall that the kit provided.

IMG_3129.jpeg

There was no bulkhead provided that separates these two areas that can be theoretically seen from the windows. Therefore, I created one out of 0.5 mm sheet plastic. I initially tried to create the private promenade intricate design features on a cut piece of styrene. No I did not take any photos because it started out clunky and ended in disaster. The space was 6 cm long by 7 mm height. And I could not make a decent representation without it looking cluttered and out of scale. Know I have seen those who make such intricate scratch built pieces in microscale, but I need more experience at that level to make that kind details that look correct :( I need another approach!
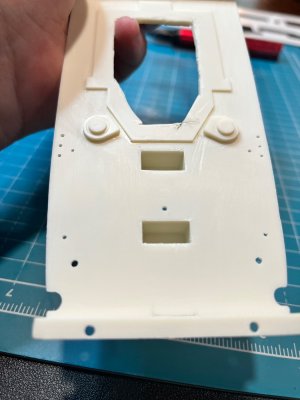
I went a head and completed the walls and primed, then painted flat white all my walls described herein while I pondered.

So I thought that if I could get a plan layout of that room and others. Print it off at scale using some of my wife’s photo editing programs (yeah right). My original plan was to make the wall pattern to scale on paper with spruce and small sized bars (0.25mm x 0.25 mm) before transferring the completed wall pattern to the plastic walls (So many different issues I could write a book). But I found a website titanic-ma.weebly.com with the floor and favorite room wall pattern images that can be downloaded for 1/350 scale specifically (Thank you!). I decided it was time for more magic :)

Remember that the viewer will have to be up close and looking through these specific glazed windows to see any of these details. Return of investment time again.

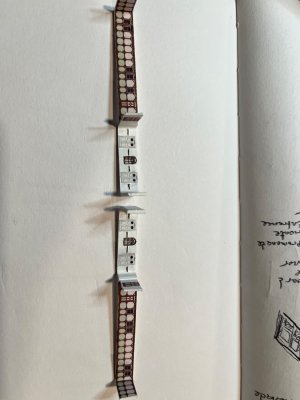
I will cut the walls out and glue them to the surface of that specific room. From squinting inside you can see the crisp details I desire without it being an obvious out of scale illusion. You can see the paper pieces cutout before installing.

IMG_3129.jpegIMG_3131.jpeg

Once attached I then added a little more green on the lower panels of the promenade walls to make them stand out. The printed windows actually fits over the kit windows and should present a subtle light effect like a curtain drawn over the window (fingers crossed). I also installed the double doors that opens to the 1st Class Reception Areas leading to the Grand Stair Case. And Viola!
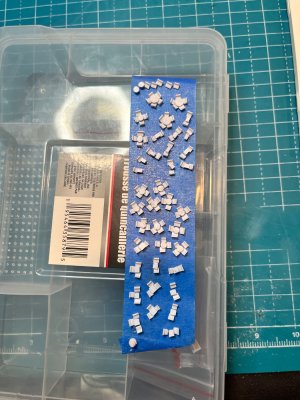
IMG_3133.jpegIMG_3134.jpegIMG_3135.jpegIMG_3136.jpegIMG_3137.jpegIMG_3139.jpeg

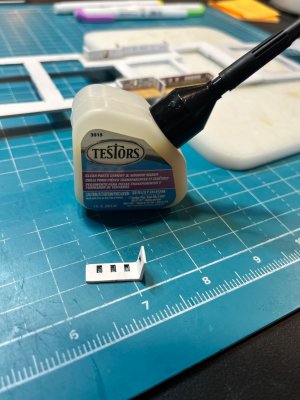
I then added window frames for the entrance and glassed the window with Testor’s Window Maker cement.

IMG_3150.jpegIMG_3151.jpeg

Now you can see the pieces dry fitting onto the deck with glass installed.

IMG_3148.jpegIMG_3147.jpeg

Just the individual sections for the forward section of B/C Deck layout.

IMG_3147.jpegIMG_3153.jpeg

Then the real fun begins with my next post on the aft B/C Deck structures.

Thanks for all the support and interest. I learn so much following your build logs and the techniques you share.

Happy Modeling

IMG_3129.jpeg

IMG_3130.jpeg

IMG_3131.jpeg

IMG_3132.jpeg

IMG_3133.jpeg

IMG_3134.jpeg

IMG_3135.jpeg

IMG_3136.jpeg

IMG_3137.jpeg

IMG_3138.jpeg

IMG_3139.jpeg

IMG_3147.jpeg

IMG_3148.jpeg

IMG_3149.jpeg

IMG_3150.jpeg

IMG_3151.jpeg

IMG_3153.jpeg
 
Last edited:
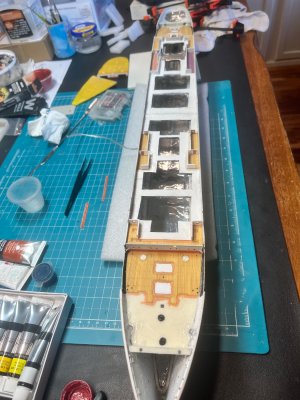
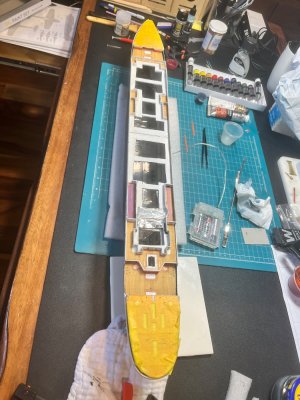
Aft B/C Deck Structures

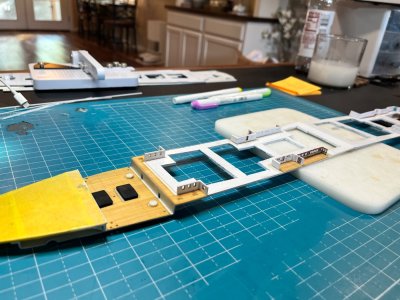
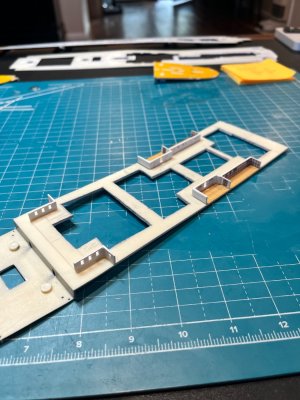
Now the aft structures are far more complete and complex than the forward B-Deck structures. The forward deck piece D1 has a nice even break at the aft bulkhead locale of the fore well deck. The actual forward structures are on B-deck proper. There are two actual sections I must complete on the kit deck piece D2 before I can install them in the hull. And I must first complete the 2nd Class Library and its forward aft well bulkhead to complete the perimeter of the well deck. Then I need to install another B-Deck extension kit piece I2 as the library’s roof and the flooring of the rest of the aft B-Deck structures.

IMG_3152.jpegIMG_3117.jpegIMG_3116.jpegIMG_3163.jpeg

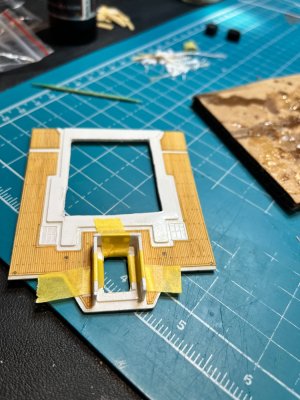
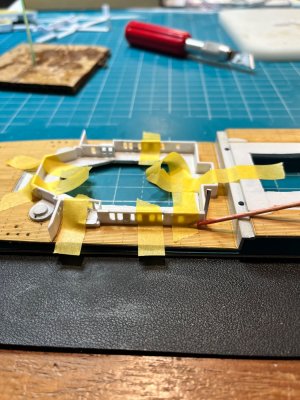
As I posted earlier, I installed the wooden deck veneers on the aft sections of the deck pieces and had no issues. Then I dry fitted the 2nd Class Library bulkheads with tape and found out early that I would need to complete the walls off-deck.

IMG_3159.jpegIMG_3152.jpeg

This became obvious by the poor connection points on each of the walls that needed putty, sanding, and painting before attaching the piece to the deck. This includes painting the forward C-deck well bulkhead its dadoe line before I can continue to the B-deck proper structures. I also dry fitted other structures on kit piece I2

IMG_3163.jpegIMG_3162.jpeg

I then started working on all the aft structures so that I could paint them all at a the same time. The square 2nd Class B-deck aft entrance and at the end was completed with no issues, but the 1st Class Al A Carte restaurant and Cafe Parisien walls was another matter altogether.

IMG_3167.jpegIMG_3168.jpegIMG_3171.jpegIMG_3172.jpeg

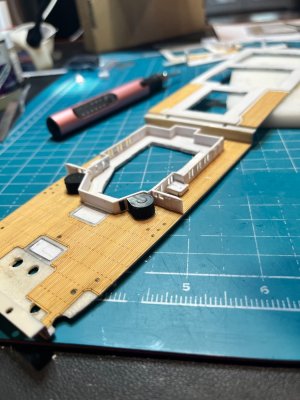
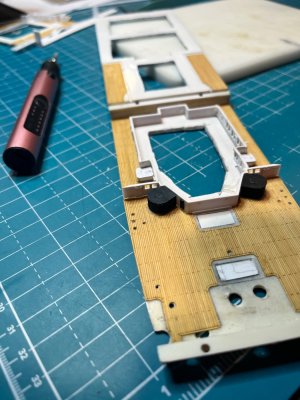
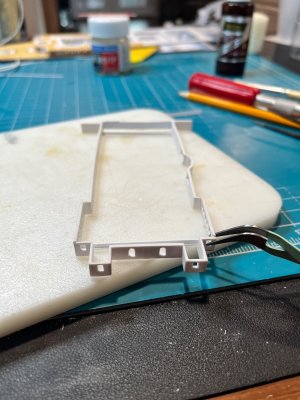
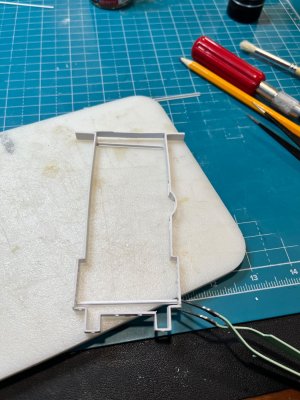
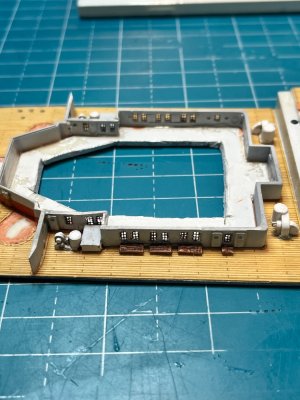
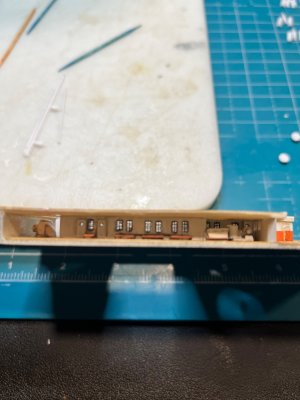
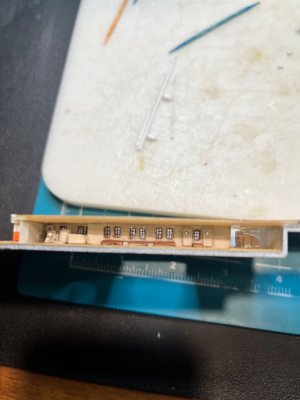
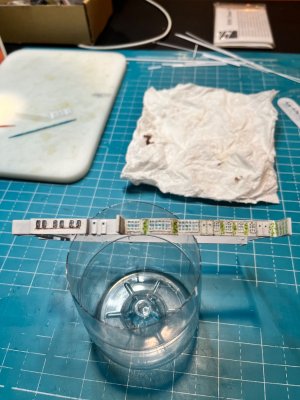
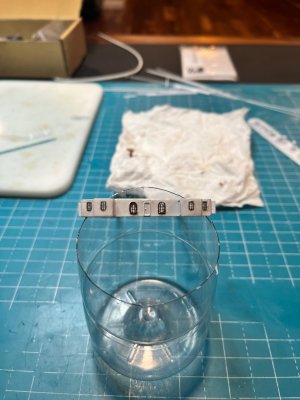
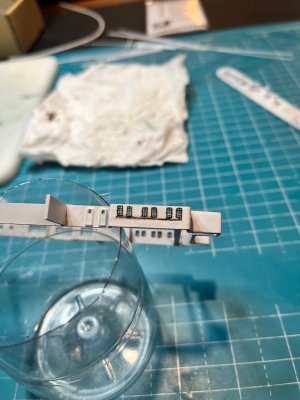
You may notice on the last two pictures show kit parts J25, H6, & H7 does not have a back piece that makes a four point connection like the other structures. H6 and H7 are long pieces and will not stay secure after cementing them together and then manipulate them for putty and sanding. Therefore, I attached some scrap styrene cut to size to act as a brace and the fourth wall. I will remove this piece once it is installed on the deck. The other benefit making these structures off-deck is that I can add additional details that can be seen through the rectangular windows on the Cafe Parisien and Ala Carte interiors.

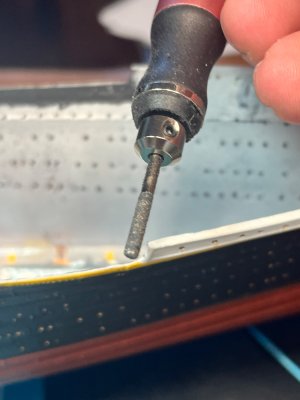
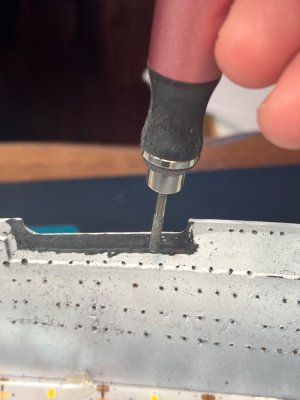
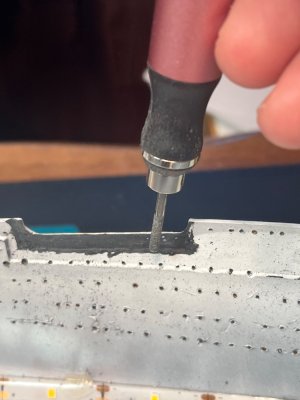
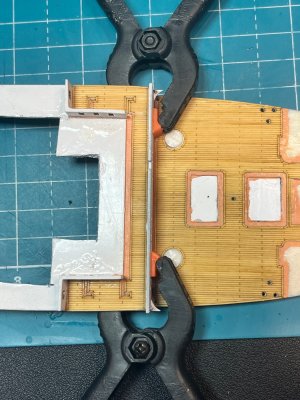
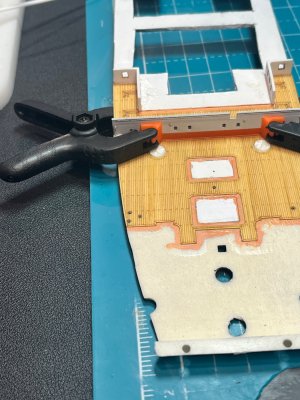
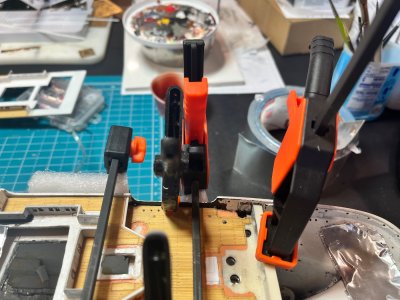
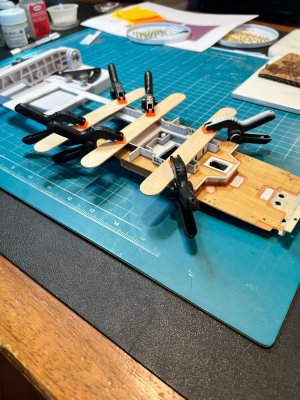
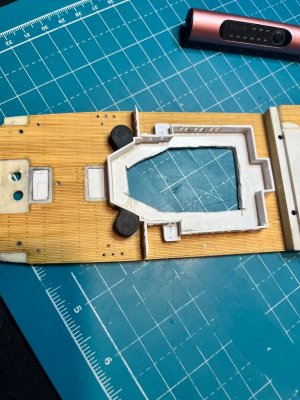
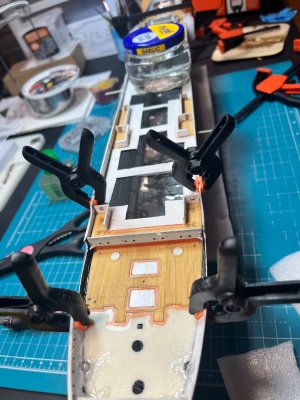
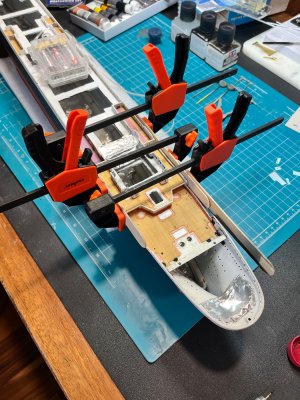
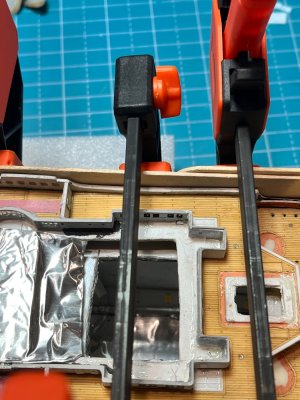
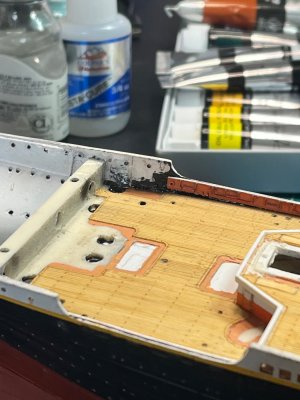
It was then when I was starting the dadoe line painting that I noticed then my aft well deck 3t crane bases did not need to use the protrusions where the kit crane bases would be installed. So I had to grind off those molded pieces on the deck after I had already installed the wooden decks (Opps :( ) I ended up taping in the deck with Tamiya tape and use a conical grinder bit without issue. I then used tongue depressors to clamp down the 2nd Class Library.

IMG_3224.jpegIMG_3167.jpegIMG_3164.jpegIMG_3165.jpeg

You can see the crane bases next at its installation points to the C-Deck bulkhead at its correct positioning and levels.

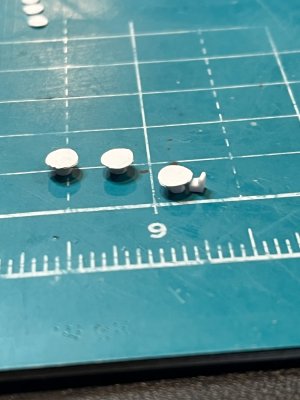
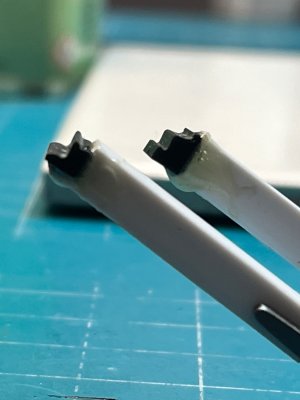
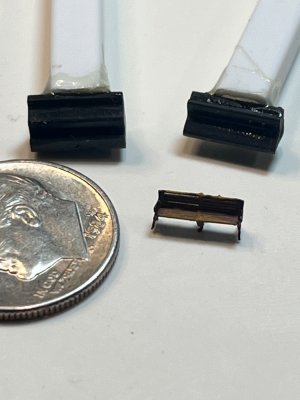
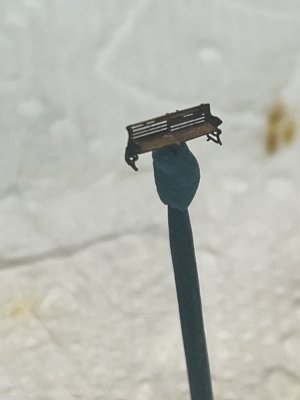
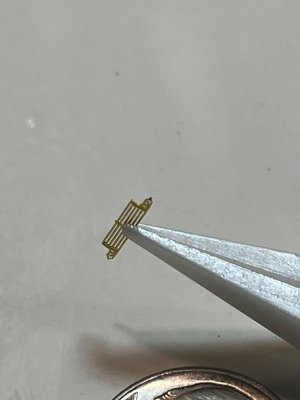
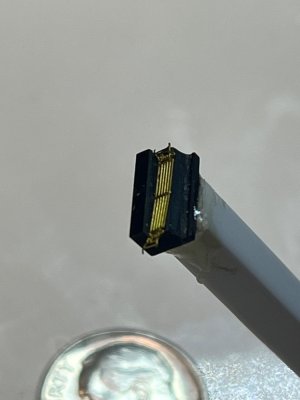
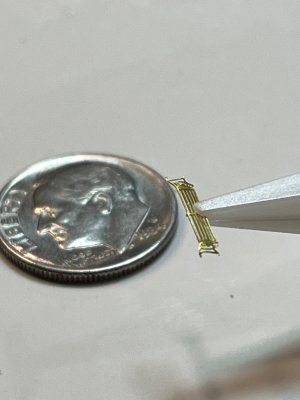
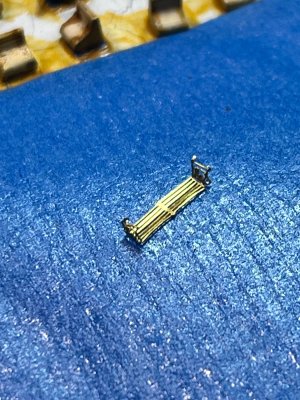
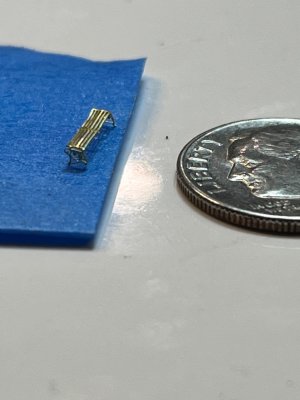
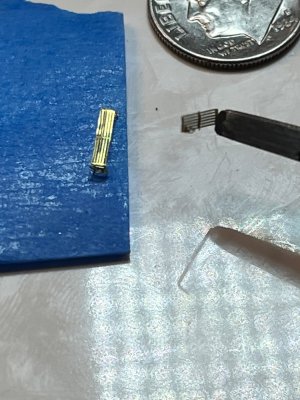
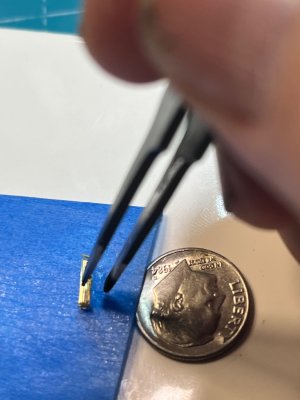
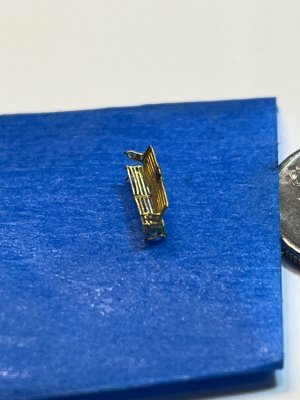
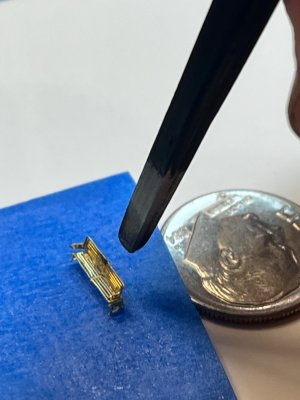
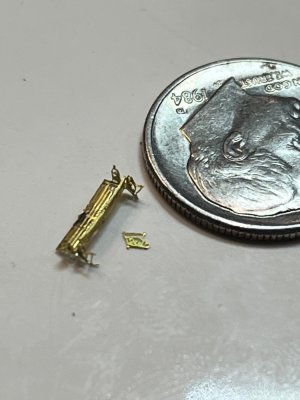
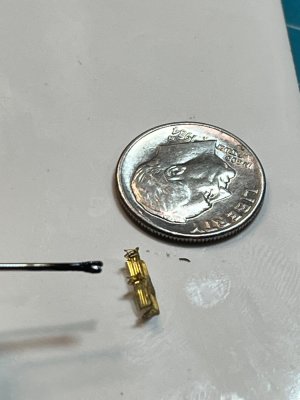
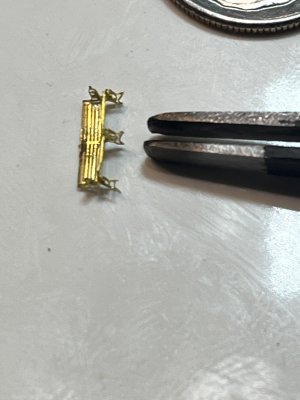
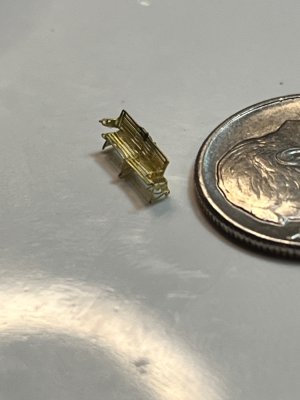
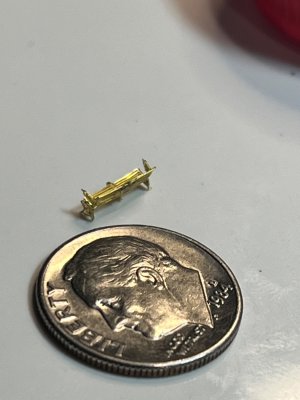
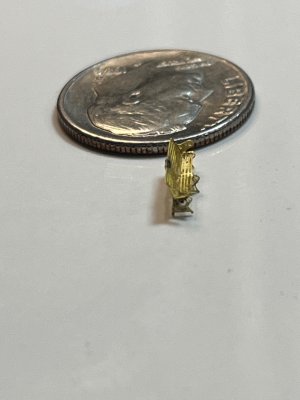
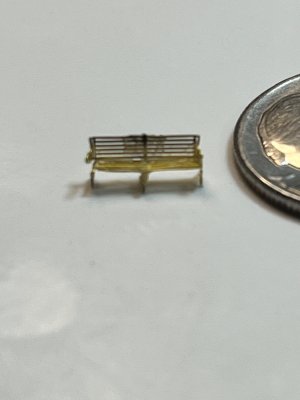
Now I can install some of the deck details at the exterior of the library. I made benches (8) using Vasilije Ristovic and the Hope and Glory images as reference to modify kit benches H6 (these things are pretty bad and have few uses except making furniture) painted like benches. There are also some deck equipment thermotanks that are near the “box” like structure and forward bulkhead sides. I ended up removing and modifying that box like structure (that looks like a storage box for the restaurant?) in order to install the equipment piece.

IMG_3221.jpegIMG_3220.jpeg

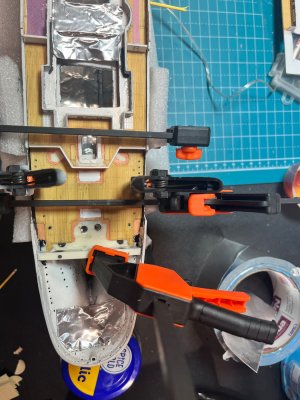
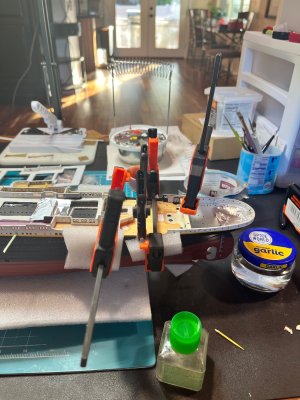
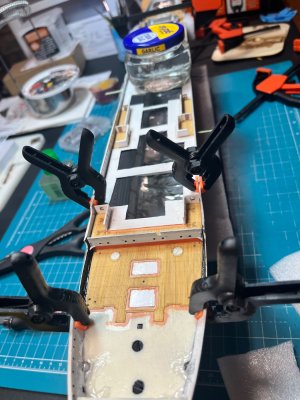
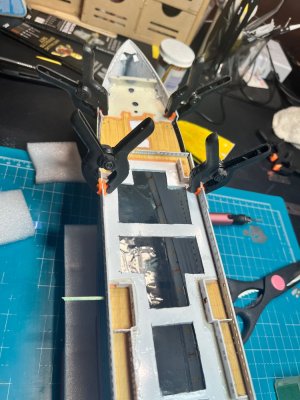
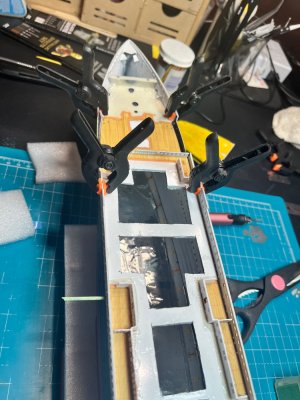
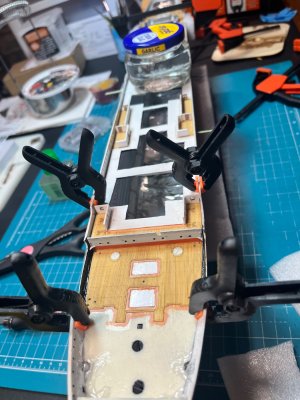
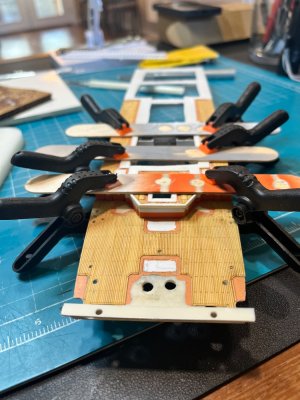
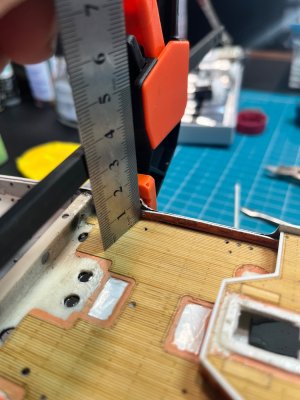
Next was installing the kit piece I2 and secure it level and no light leaks using my tongue depressors again. You can see the 2nd Class Library after deck installations.

IMG_3224.jpegIMG_3229.jpegIMG_3230.jpeg

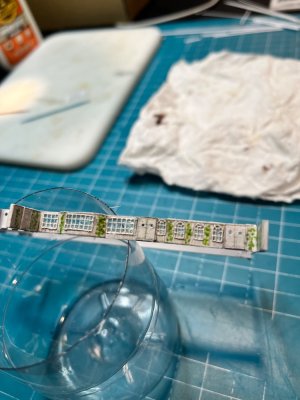
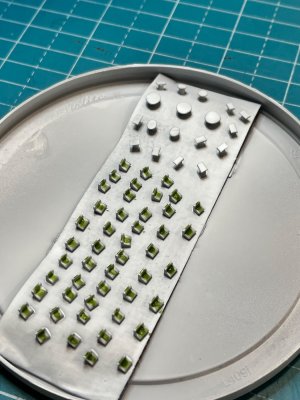
Then the restaurants section. I decided to use the wall pattern available in 1:350 scale at titanic-ma.weebly.com for the Cafe Parisien. I installed Tom MW bay windows specifically for the Cafe and primed and painted the walls. I then glued the intricate pattern walls and added styrene doors where appropriate. I added “dots” of PVA glue at the terraces to simulate the English Ivy that grew there and used different shades of green dots for depth.

IMG_3197.jpegIMG_3198.jpeg

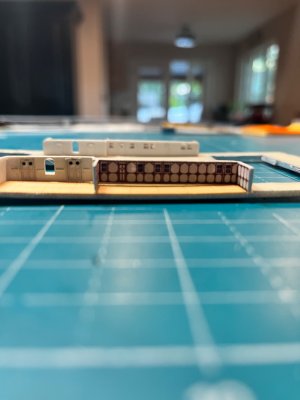
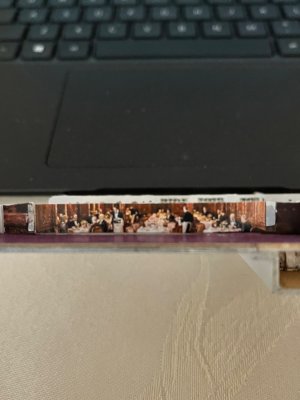
For the Ala Carte Resutaurant I used AI and requested a scene of the Ala Carte Restaurant on the Titanic at 1:350 scale. I had to give the dimensions of 7 cm long by 7 mm height and the direction of the view from the portside B-Deck windows. I then cut a piece out to kit part H6 5 cm long by 4 mm height leaving a 3 mm bottom edge for good adhesion surfaces. I glued my image to acetate as a backer and then glued that to my kit piece. I am hoping for more magic by illuminating the image from behind and making it visible with the backlight. You can also see where I glued the rose colored floor pattern for the Ala Carte room.

IMG_3332.jpeg

I also added the windows at the aft exterior restaurant bulkhead (that is partially obscured by the 2nd Class aft entrance and the B-Deck extension part I2). There were also details that are visible to the 2nd Class aft promenade like the double doors and hand rails.

IMG_3199.jpegIMG_3200.jpeg

I then installed the restaurant structures to the deck that goes over the extension piece I2. Again every precaution was used for light leakage and level installation using clamps.

IMG_3251.jpeg

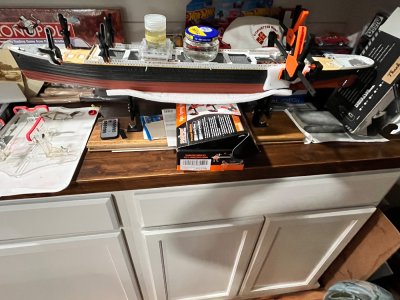
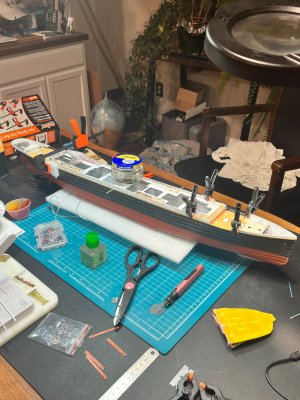
Finally I am ready to install the B/C Decks sections into the hull when I finish the portholes and window brass project and glazing them for glass.

I started working on the furniture and tables that will be installed at the Ala Carte and Cafe Parisien restaurants before I start on the A-Deck. This includes pieces for the private promenades like the Photo Etch lounge chairs and benches from GMM. This is a tedious task made easier by a jig to form the benches curves that I will provide in another post

I will finish these structures and provide pictures prior to installing A-Deck.

Happy Modeling - Pete

IMG_3152.jpeg

IMG_3160.jpeg

IMG_3164.jpeg

IMG_3165.jpeg

IMG_3166.jpeg

IMG_3332.jpeg
 
Last edited:
Back
Top