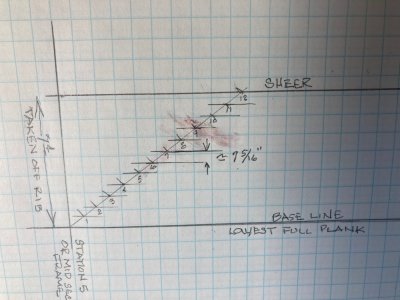
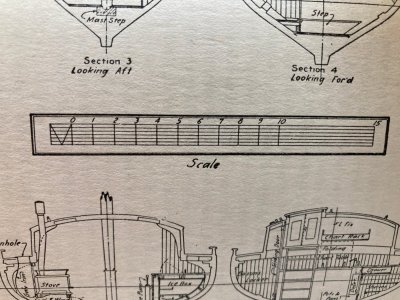
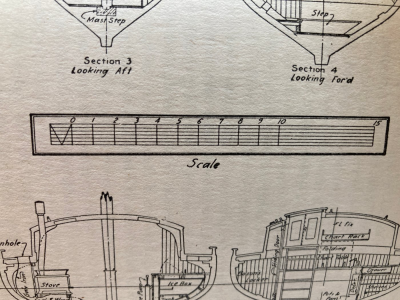
Wouldn't you know, my desk top is evidently on holiday tonight. I made a sketch showing how a draftsman would divide an odd measurment into a disired number of transversal joists , stair treads or risers, or planks on a particular section or rib of a boat. The angled line is drawn using a ruler with any regular divisions equaling the number of planks. The desired plank widths are measured vertically from the bottom line to the tic. Also is shown the graphic representation of an old style "scale". I'm posting pictures from my phone of what I spoke of. I hope they answer your basic question.
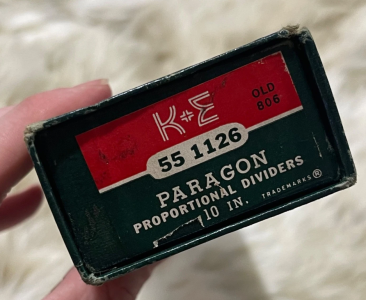
Now, if you have the proportional dividers, it doesnt matter if the measurements you take are absolute, it is all relative to the drawings you're working from. If the parchment, reprodution or velumn you're working from, the accuracy of the scale you're using is a set of ratios, so as long as there is consistancy, you're ok. This would matter to a builder because he might be workng from loftings drawn on a floor, a wall, or heaven forfend. strings and marks in the dirt. As long as you're working with drawings and divisions, try getting a 10 point dividers. Also, I don't believ it's necessary to mark every frame. Set up the ends and the middle and use a temporary batten to see where the plank should lay and where it would be good to alter the width.
When it comes to laying out your planks, lining off, remember that the boat and the build work the best with evenly sized planks down from the sheer to the water line, for both looks and function. When you get much below that in most designs, you have to start patterning or spiling your planks, and setting up widths for wild edge set and nibbing the ends where they run into the stem or the tuck. With a model, this is the area where filler and or copper plate can hide everything. I suppose with admiralty models, shortcuts are no good, but for your picture window or credenza in smaller scales, the difference is lost.
r
View attachment 631554
View attachment 631555